
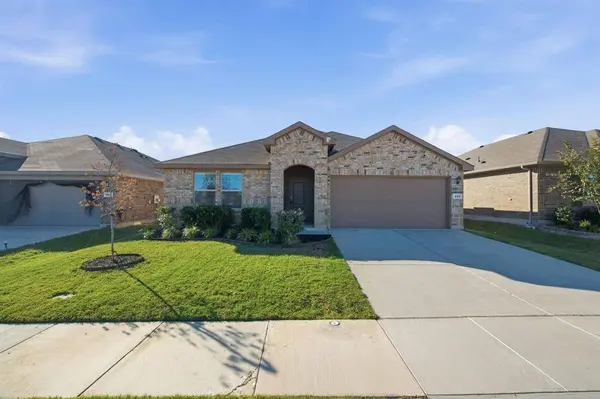
409 Bent Oak Drive
Fort Worth, TX 76131
- 4 Beds
- 2 Baths Full Baths: 2
- 2,079 SqFt
- 5,749 Lot Size
- 2023 Year Built
Located near W. Bonds Ranch Road with convenient access to US-287 and I-35W, you'll be connected to shopping, dining, and everyday essentials throughout North Fort Worth and nearby Saginaw.
Schedule your showing today and discover your next place to call home!
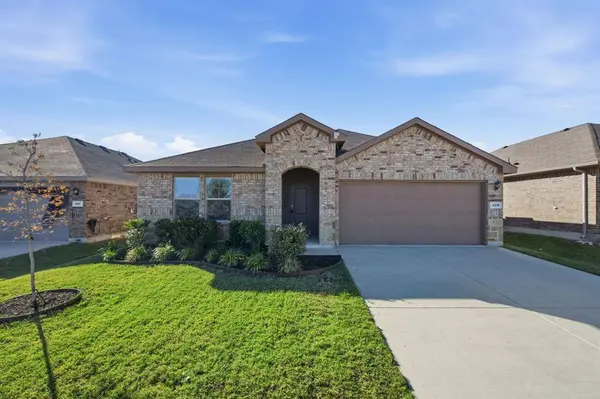
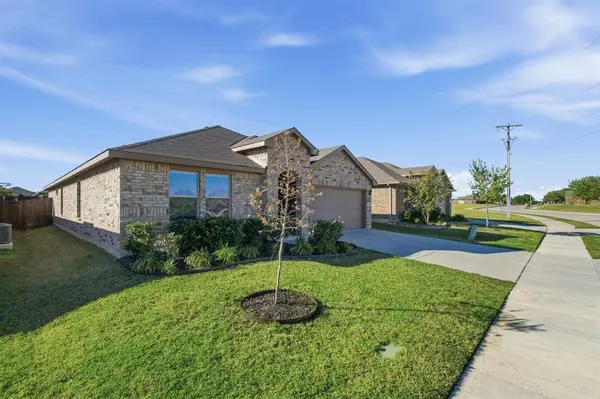
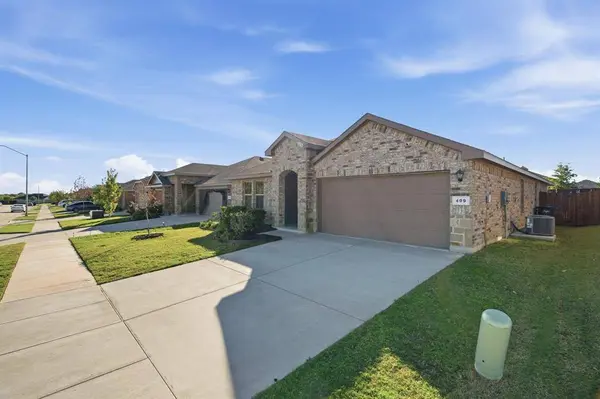
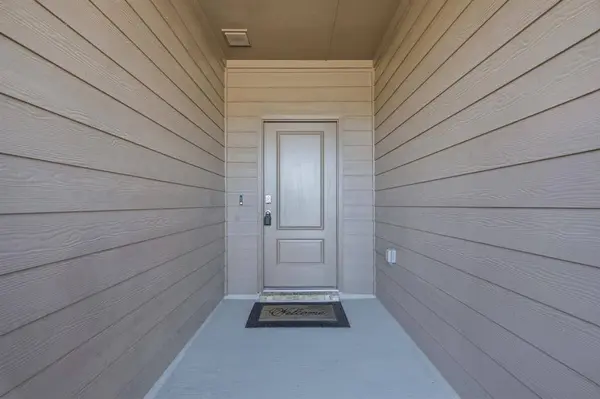
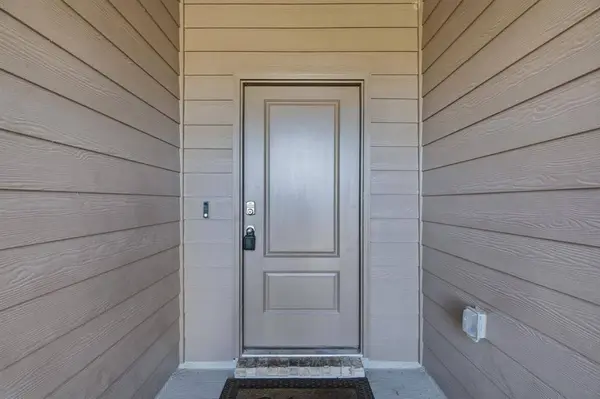
Features granite countertops, stainless steel appliances including a refrigerator that conveys, a microwave, and an electric range (all appliances are electric), plus ceramic tile and carpet flooring, a back patio, an 18 x 20 garage, a 7 x 5 utility room, a 7 x 8 primary bath, a 7 x 10 primary closet, and security cameras at the garage and entryway.
GALLERY
PROPERTY DETAIL
Key Details
Property Type Single Family Home
Sub Type Single Family Residence
Listing Status Active
Purchase Type For Rent
Square Footage 2, 079 sqft
Subdivision Watersbend South
MLS Listing ID 21425030
Style Traditional
Bedrooms 4
Full Baths 2
HOA Fees $243
PAD Fee $1
HOA Y/N Mandatory
Year Built 2023
Lot Size 5,749 Sqft
Acres 0.132
Property Sub-Type Single Family Residence
Location
State TX
County Tarrant
Direction From W. Bonds Ranch Road, head south on Wagley Robertson Road. Turn left onto Bent Oak Drive and continue to 409 Bent Oak Drive.
Rooms
Dining Room 1
Building
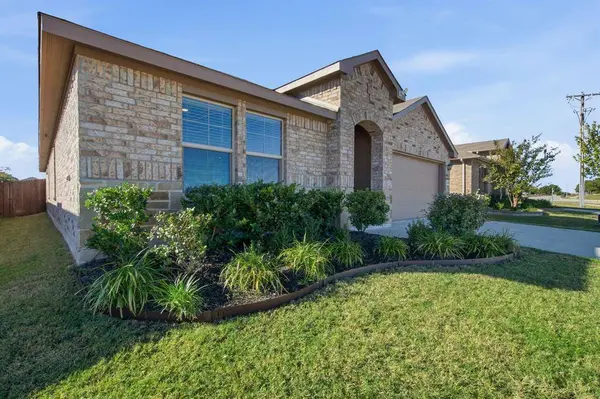
Story One
Foundation Slab
Level or Stories One
Structure Type Brick
Interior
Interior Features Granite Counters, High Speed Internet Available, Kitchen Island, Open Floorplan
Heating Central, Electric
Cooling Ceiling Fan(s), Central Air, Electric
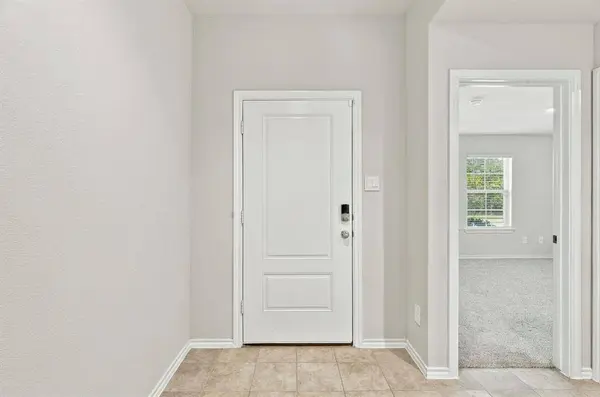
Flooring Carpet, Ceramic Tile
Appliance Electric Cooktop, Electric Oven, Electric Range, Microwave, Refrigerator
Heat Source Central, Electric
Laundry Full Size W/D Area, Dryer Hookup, Washer Hookup
Exterior
Garage Spaces 2.0
Fence Wood
Utilities Available City Sewer, City Water, Electricity Available
Roof Type Asphalt
Total Parking Spaces 2
Garage Yes
Schools
Elementary Schools Comanche Springs
Middle Schools Prairie Vista
High Schools Eagle Mountain
School District Eagle Mt-Saginaw Isd
Others
Pets Allowed Yes Pets Allowed, Dogs OK
Restrictions None
Pets Allowed Yes Pets Allowed, Dogs OK
Virtual Tour https://www.propertypanorama.com/instaview/ntreis/21425030
SIMILAR HOMES FOR SALE
Check for similar Single Family Homes at price around $2,450 in Fort Worth,TX

Pending
$2,000
10032 Pyrite Drive, Fort Worth, TX 76131
Listed by Thomas Lail of True Guard Property Management3 Beds 2 Baths 1,682 SqFt
Pending
$2,075
317 Mariscal Place, Fort Worth, TX 76131
Listed by Thomas Lail of True Guard Property Management3 Beds 2 Baths 1,746 SqFt
Active
$2,700
140 Cranz Farm Drive, Saginaw, TX 76131
Listed by Clinton Shipley of NTex Realty, LP4 Beds 3 Baths 2,013 SqFt
CONTACT