
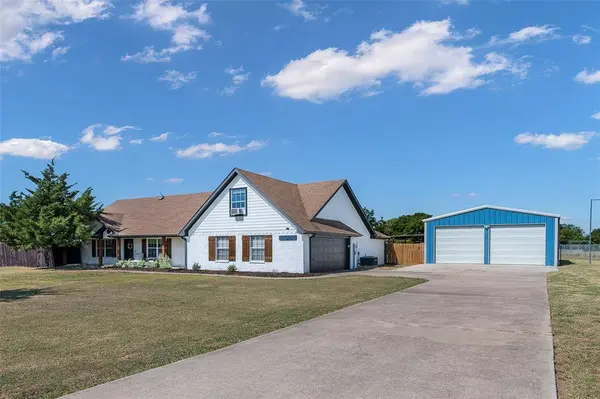
6560 Meadow Ridge Circle
Nevada, TX 75173
- 3 Beds
- 2 Baths Full Baths: 2
- 2,008 SqFt
- 1 Lot Size
- 2003 Year Built
GALLERY
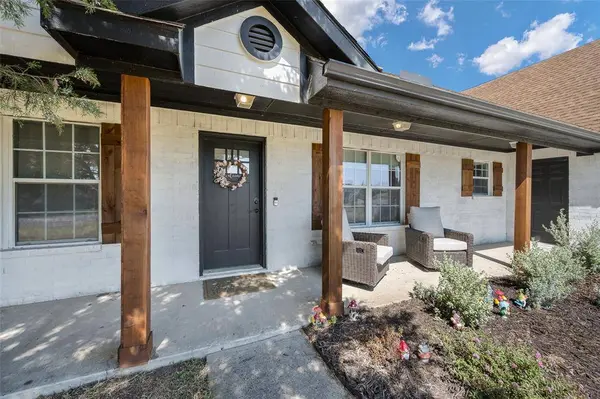
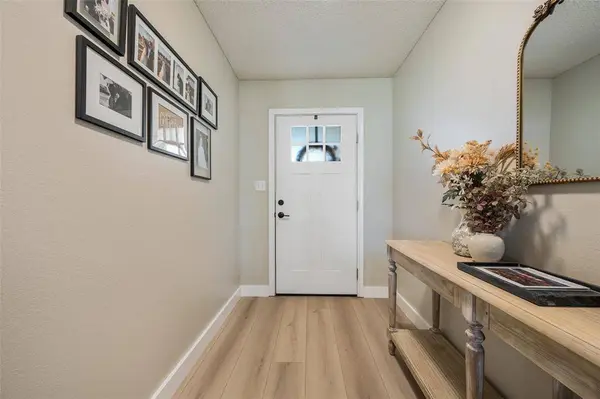
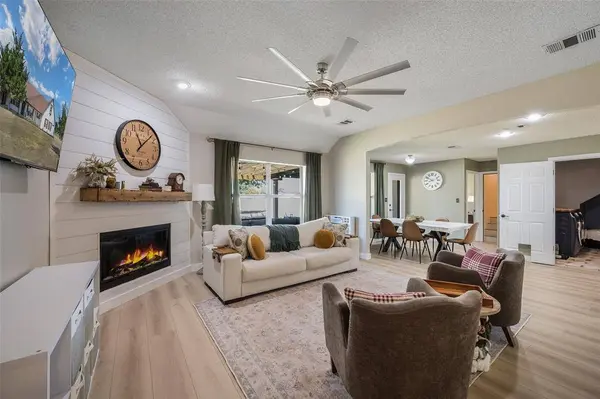
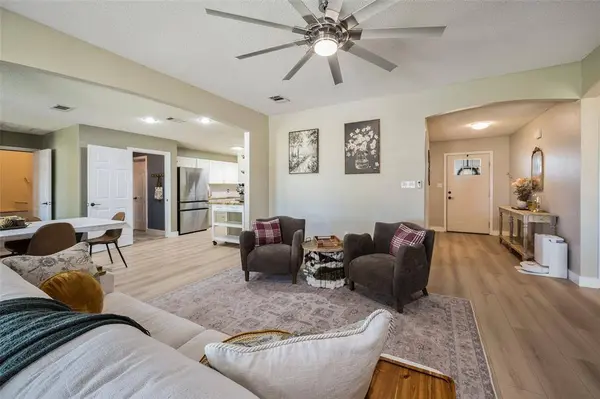
PROPERTY DETAIL
Key Details
Property Type Single Family Home
Sub Type Single Family Residence
Listing Status Pending
Purchase Type For Sale
Square Footage 2, 008 sqft
Price per Sqft $218
Subdivision Meadow Ridge Estates
MLS Listing ID 21358078
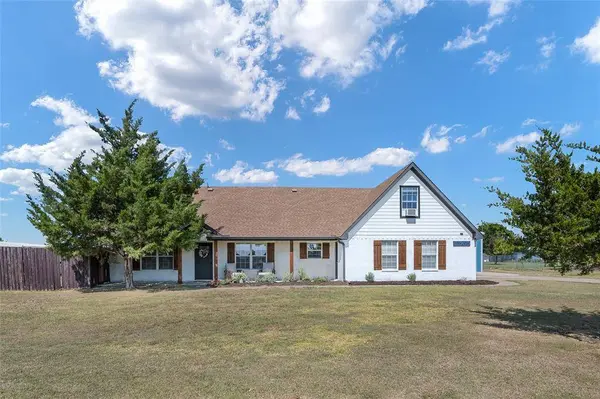
Style Ranch
Bedrooms 3
Full Baths 2
HOA Y/N None
Year Built 2003
Annual Tax Amount $6,534
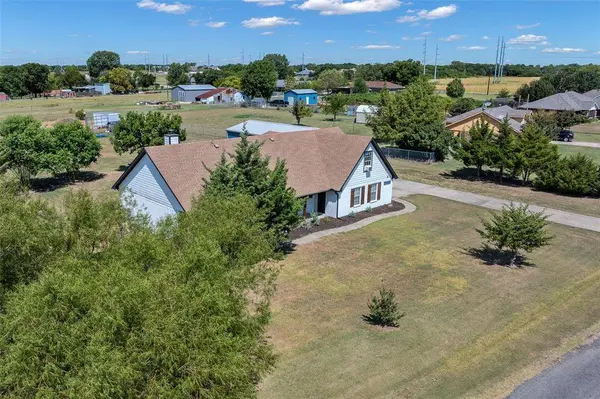
Lot Size 1.000 Acres
Acres 1.0
Property Sub-Type Single Family Residence
Location
State TX
County Collin
Direction From 380 Take HIghway 78 South to CR489. Take a Right at the light. The neighborhood is on the Left and is a horseshoe and wraps around with two entrances. Home is closest to the second entrance.
Rooms
Dining Room 1
Building
Lot Description Acreage
Story One and One Half
Level or Stories One and One Half
Structure Type Brick,Fiber Cement,Siding
Interior
Interior Features Built-in Wine Cooler, Decorative Lighting, Double Vanity, Flat Screen Wiring, High Speed Internet Available, Walk-In Closet(s)
Heating Central, Heat Pump
Cooling Ceiling Fan(s), Central Air, Electric, Heat Pump
Flooring Laminate, Luxury Vinyl Plank
Fireplaces Number 1
Fireplaces Type Wood Burning
Appliance Dishwasher, Electric Range, Electric Water Heater, Microwave
Heat Source Central, Heat Pump
Exterior
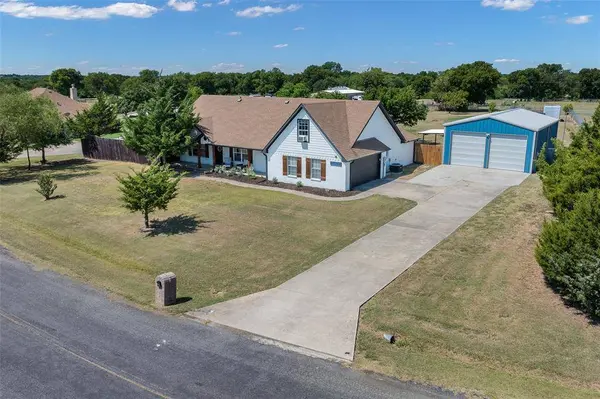
Garage Spaces 6.0
Fence Back Yard, Chain Link, High Fence, Wood
Utilities Available City Water, Electricity Connected, Individual Water Meter, Underground Utilities
Roof Type Shingle
Total Parking Spaces 6
Garage Yes
Schools
Elementary Schools Mcclendon
Middle Schools Leland Edge
High Schools Community
School District Community Isd
Others
Acceptable Financing Cash, Conventional, FHA, VA Loan
Listing Terms Cash, Conventional, FHA, VA Loan
Virtual Tour https://www.propertypanorama.com/instaview/ntreis/21358078
SIMILAR HOMES FOR SALE
Check for similar Single Family Homes at price around $439,000 in Nevada,TX

Active
$400,000
3933 Clear Water Lane, Nevada, TX 75173
Listed by Keith Vignola of Mark Spain Real Estate4 Beds 3 Baths 2,819 SqFt
Active
$569,990
1112 Archives Avenue, Nevada, TX 75173
Listed by Michelle Couch of MC Realty4 Beds 3 Baths 2,624 SqFt
Active
$449,900
791 MEADOWLARK Lane, Josephine, TX 75173
Listed by John Wood of Builders Realty3 Beds 2 Baths 2,050 SqFt
CONTACT